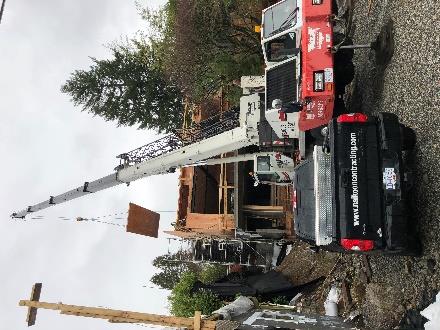
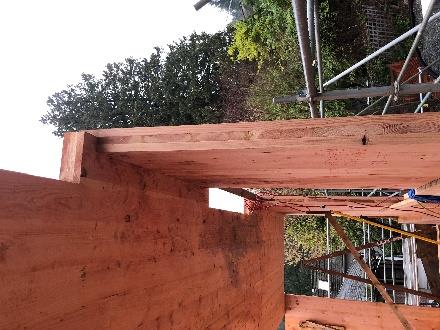
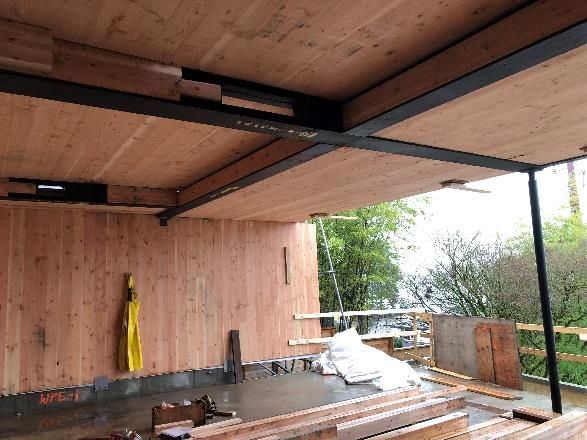
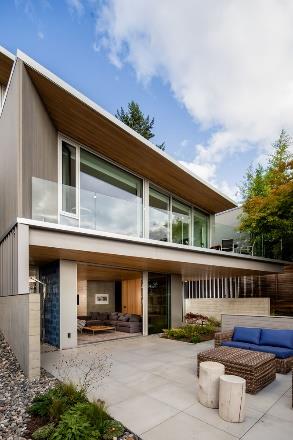
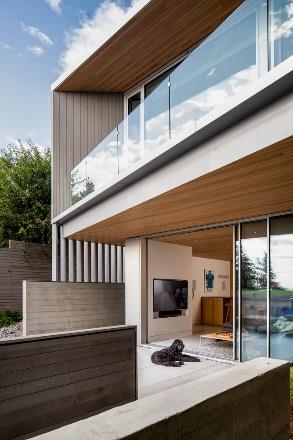
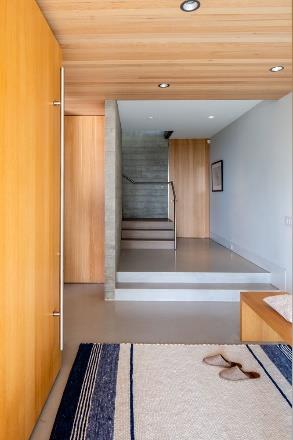
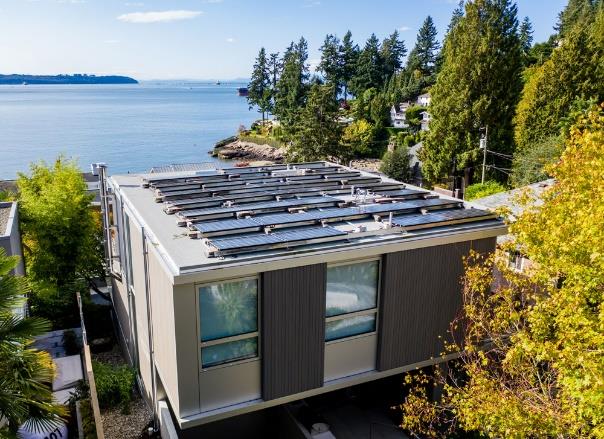
Project Location: West Vancouver, BC
Key Words: Mass Timber (MT), Cross-Laminated Timber (CLT), Passive Haus (PH)
CutMyTimber Scope: Design Assistance, CLT Design, 3D Modeling and Detailing, Shop Drawings
Architect: Batters by Howat Architects Inc. http://battersbyhowat.com/
Engineer: Aspect Structural Engineers https://aspectengineers.com/
Contractor/Builder: Naikoon Contracting https://www.naikooncontracting.com/radcliffe/
Passive Haus Consultant: Econ Group www.econgroup.ca